ResidentialCompleted
Elegant Turnkey Bungalow
Srirangam, Trichy, Tiruchirappalli
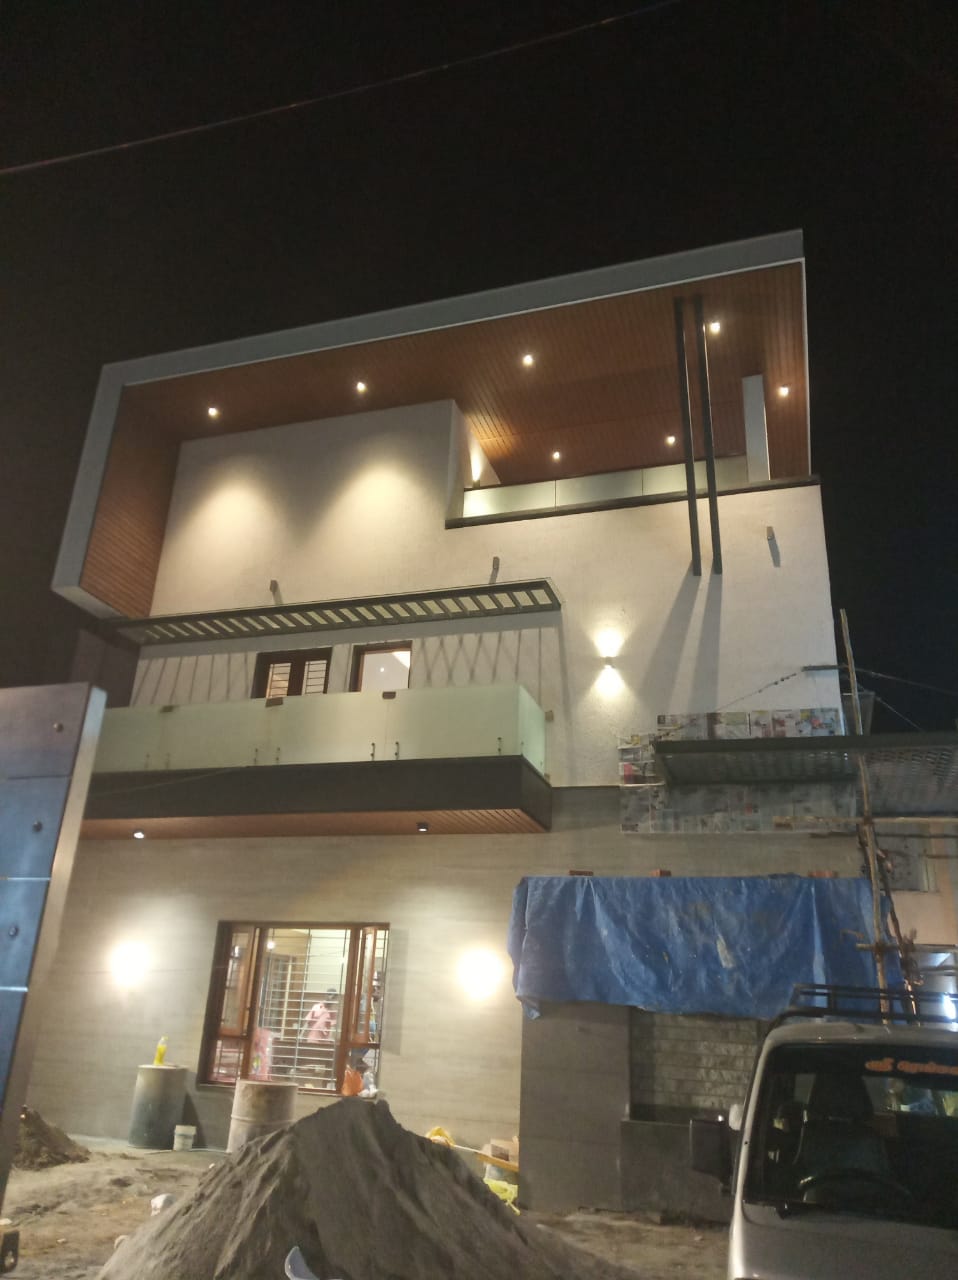
A graceful bungalow in Srirangam, Trichy designed for an NRI family. Features open terrace balustrade, wood finish soffit ceiling, warm ambient illumination, and custom Vastu planning.
Built-up Area2,650 sq.ft
Plot Area2,400 sq.ft
FloorsG+1 Floor
Duration9 Months
Key Architectural & Engineering Features
Complete remote project updates for NRI owner via weekly video logs
Wood finish exterior soffit panels with warm recessed spotlights
Granite staircase & custom teak entrance arch
Services Delivered:
Turnkey ConstructionInterior DesignNRI Project Management
Project Photography Gallery
Elegant Turnkey Bungalow - Cover Image
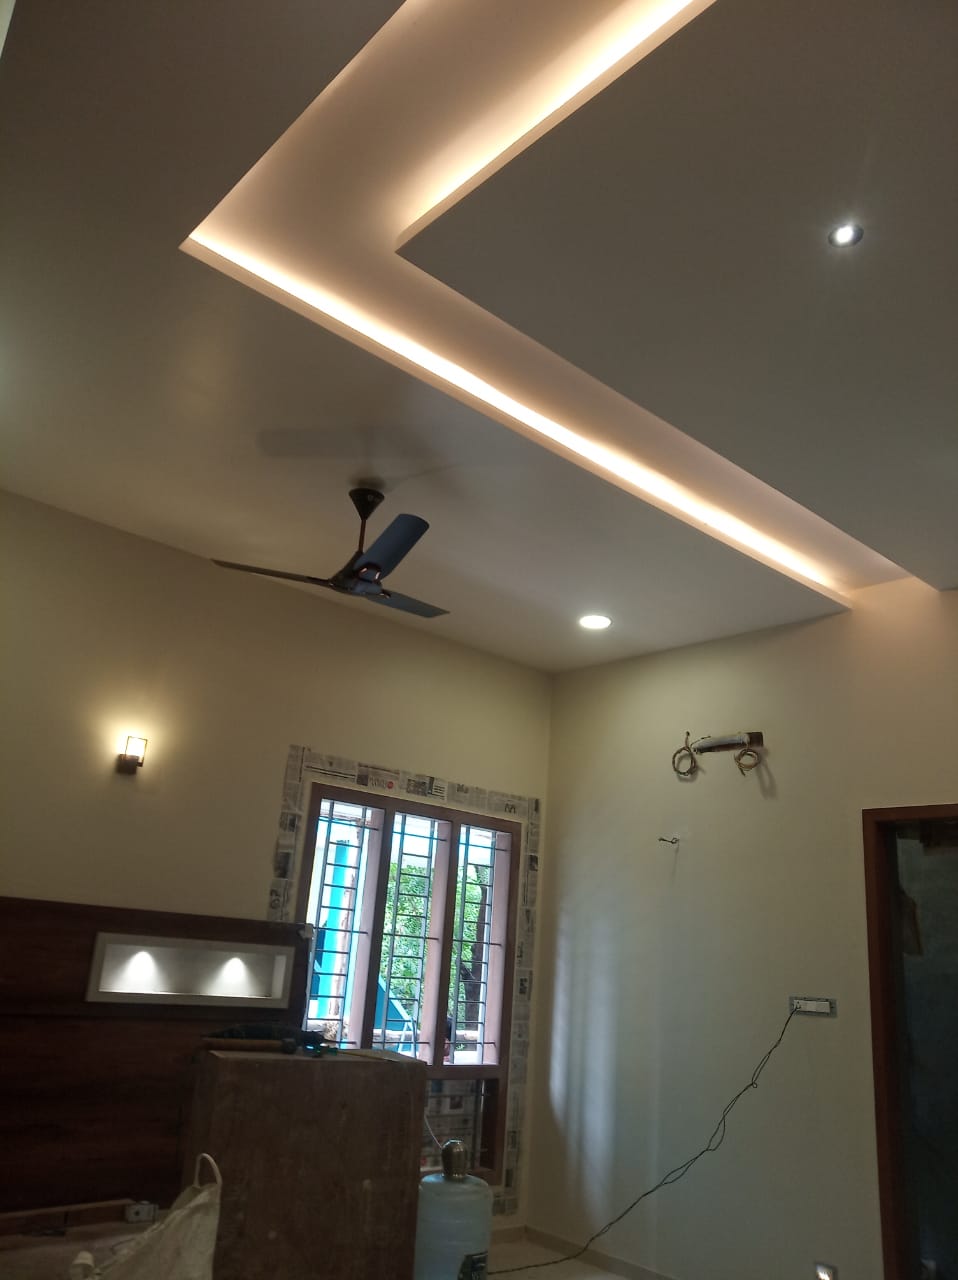
Elegant Turnkey Bungalow - False Ceiling Cove Lighting
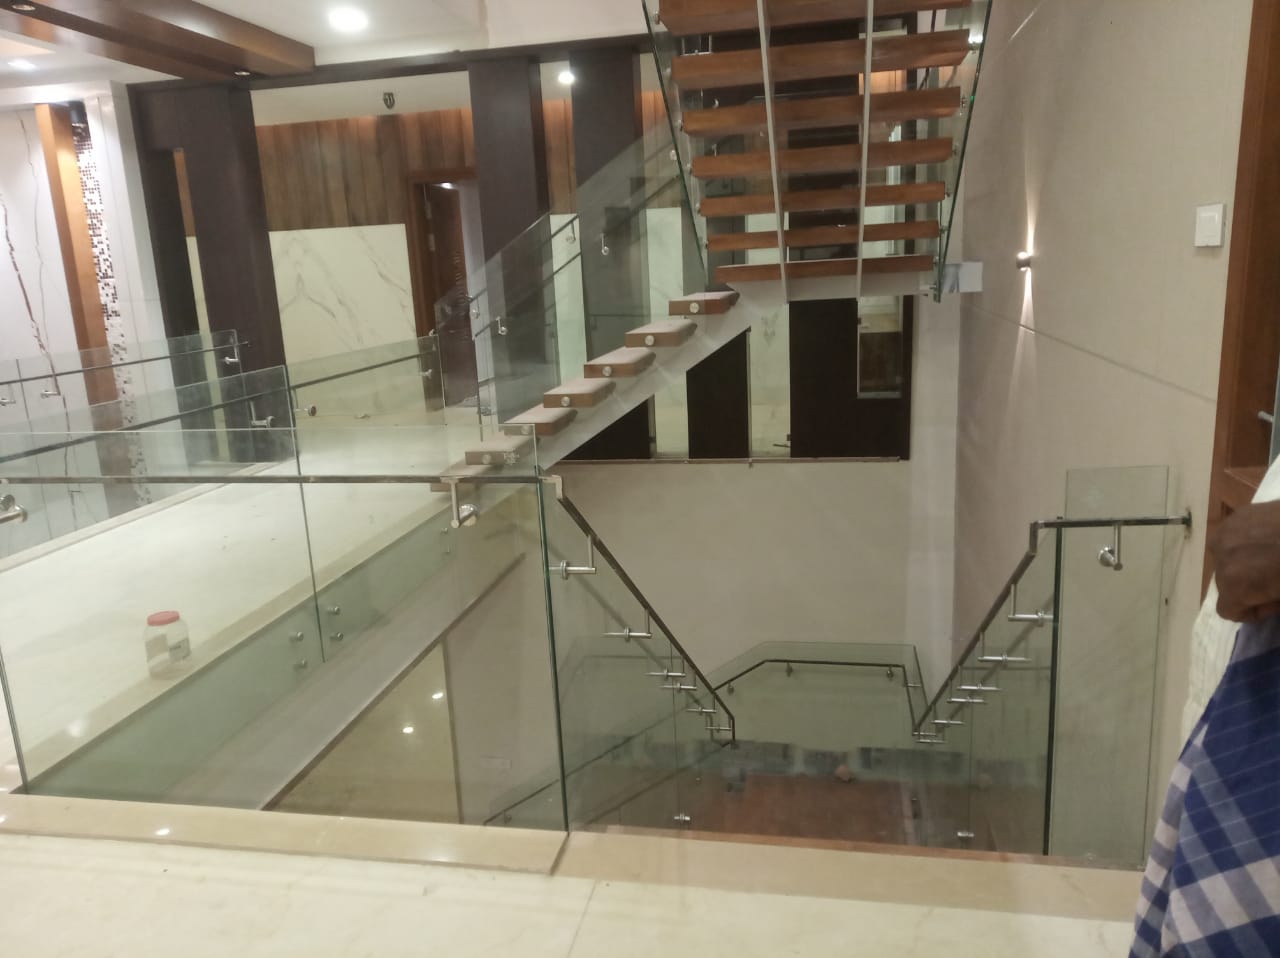
Elegant Turnkey Bungalow - Glass Staircase
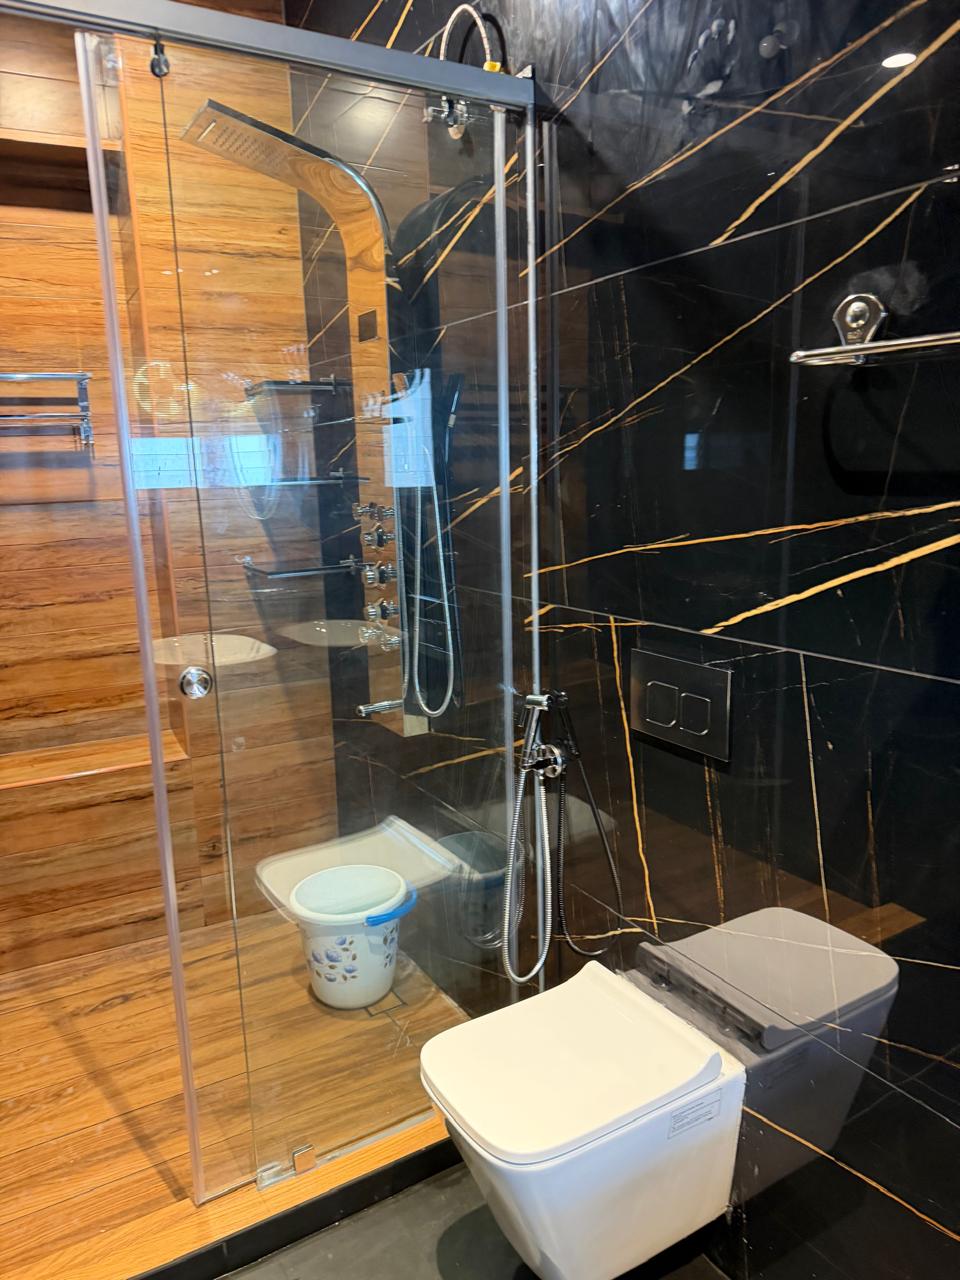
Elegant Turnkey Bungalow - Designer Bathroom
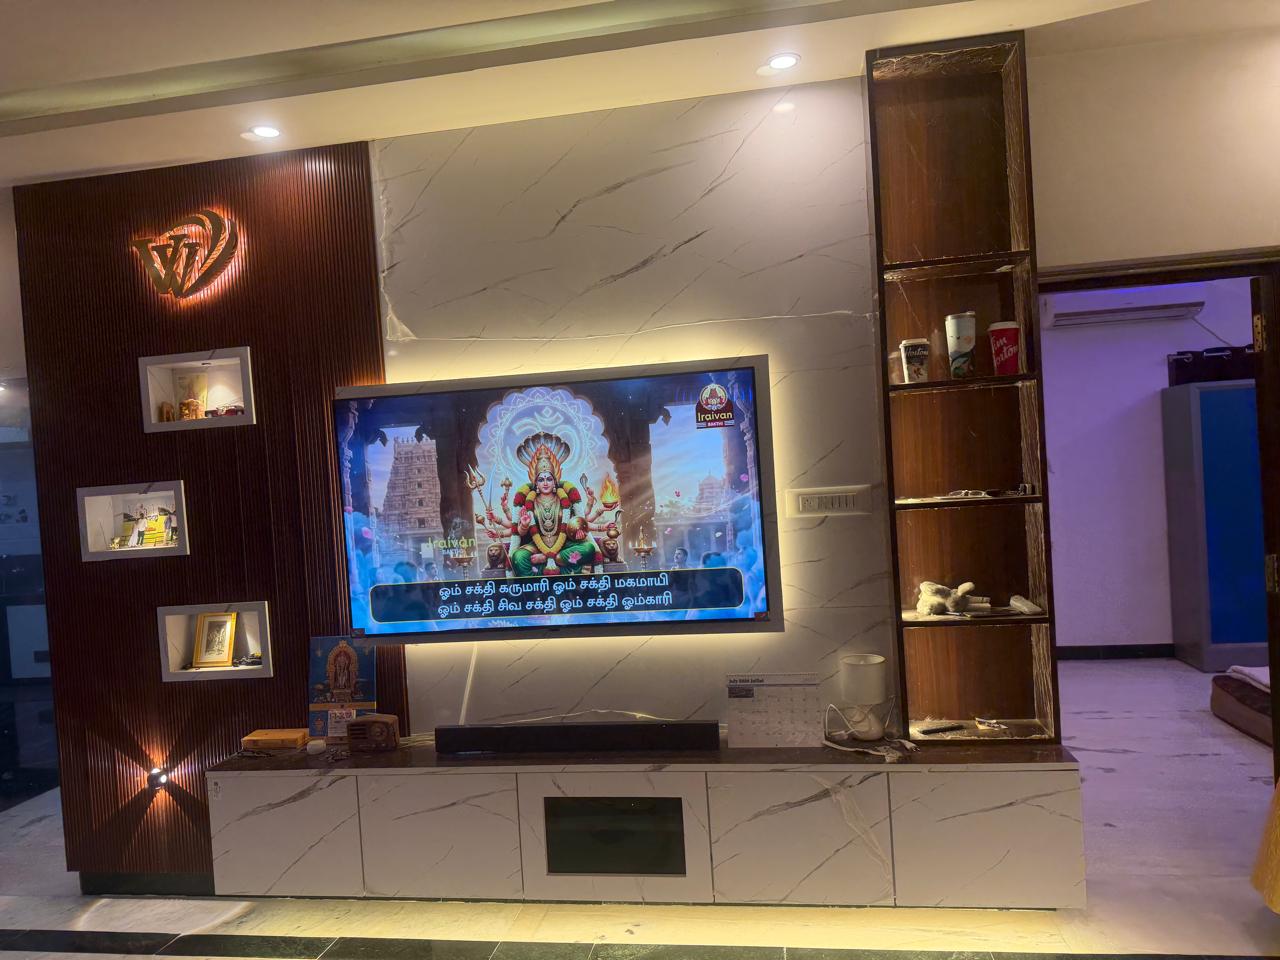
Elegant Turnkey Bungalow - Living Room TV Wall
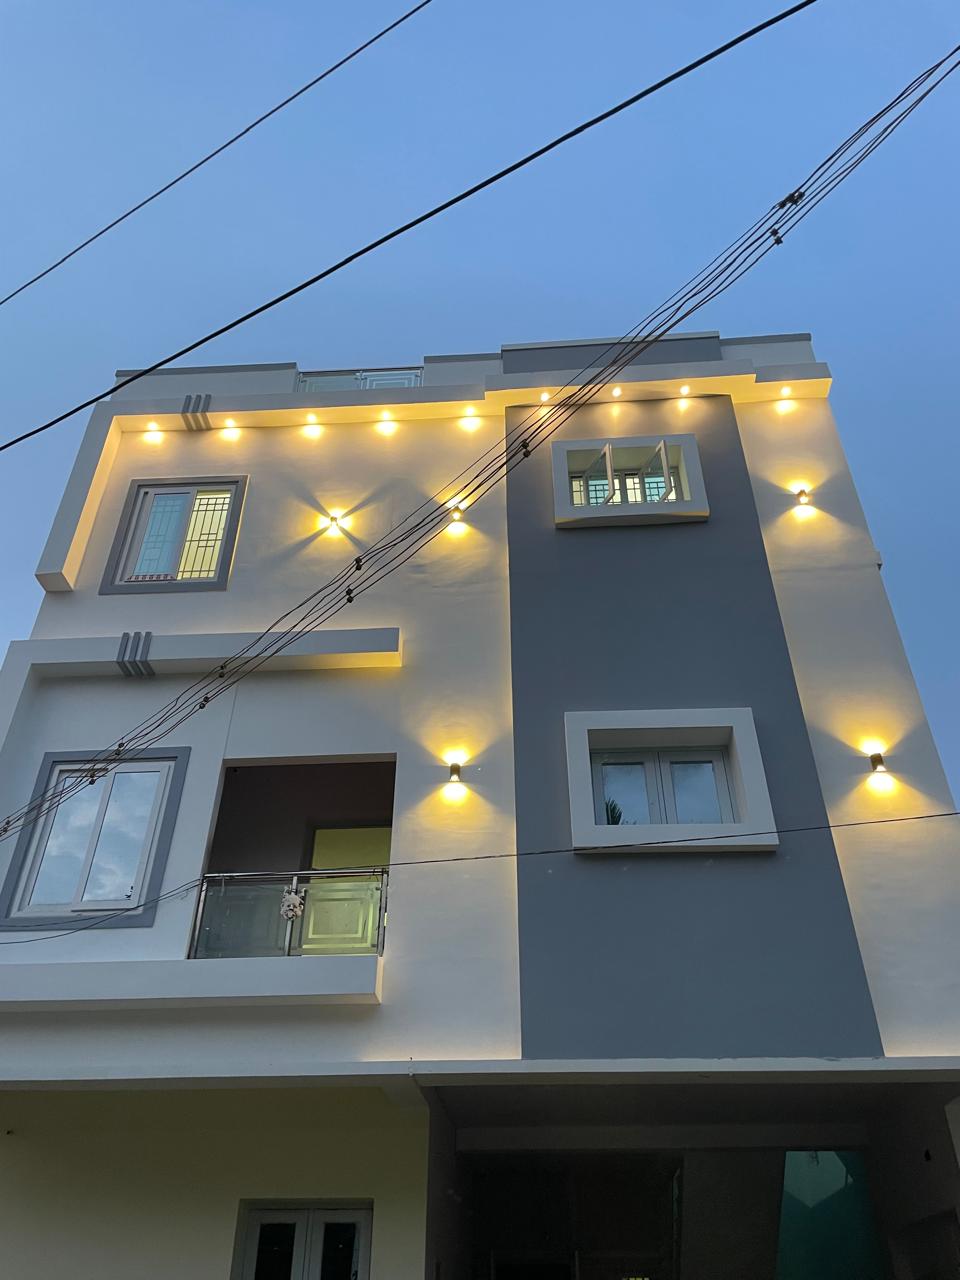
Elegant Turnkey Bungalow - Architectural Facade Lighting